
VENTA POCITOS APARTAMENTO EDIFICIO " ELLAURI 1084" A ESTRENAR 2 DORMITORIOS 2 BAÑOS ELLAURI Y AV.BRASSIL UNIDAD 303

POCITOS, MONTEVIDEO

1
VENTA POCITOS APARTAMENTO EDIFICIO " ELLAURI 1084" A ESTRENAR 2 DORMITORIOS 2 BAÑOS ELLAURI Y AV.BRASSIL UNIDAD 303
# Property Image Description

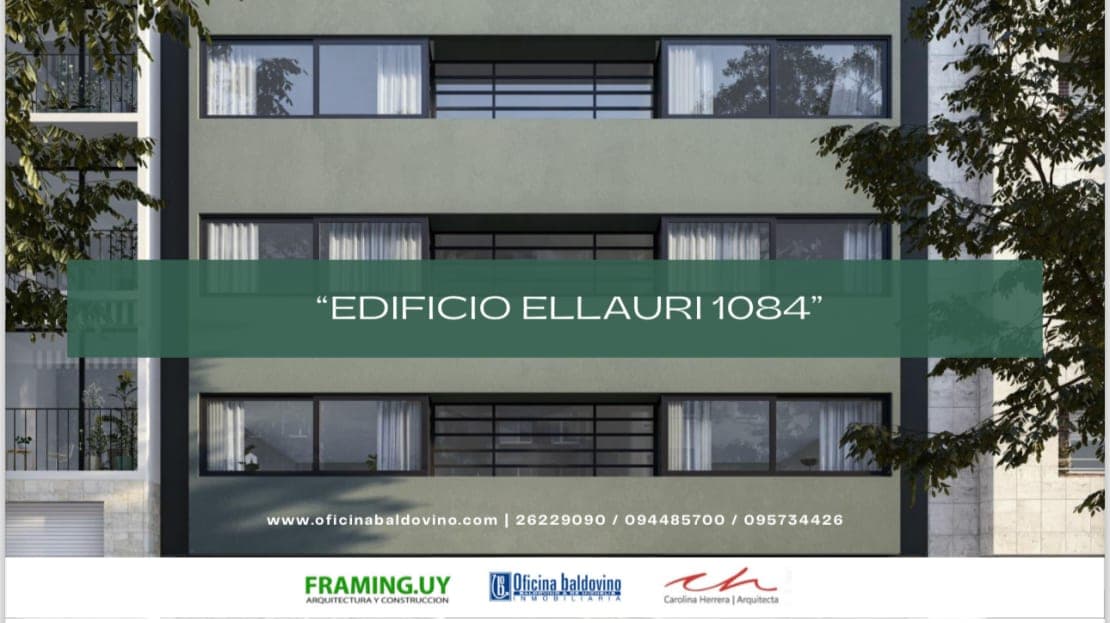
**Exterior - Modern Multi-Story Residential Building**

This image shows the facade of a contemporary multi-story residential building featuring clean architectural lines with a minimalist design. The structure displays a striking combination of light beige/cream-colored concrete panels and dark charcoal framing, with expansive horizontal windows featuring vertical blinds across multiple levels. The building appears to be well-maintained with modern materials and a sophisticated aesthetic typical of contemporary urban development.

WATERMARK: Oficina Baldovino, FRAMING.UY, Carolina Herrera Arquitecta
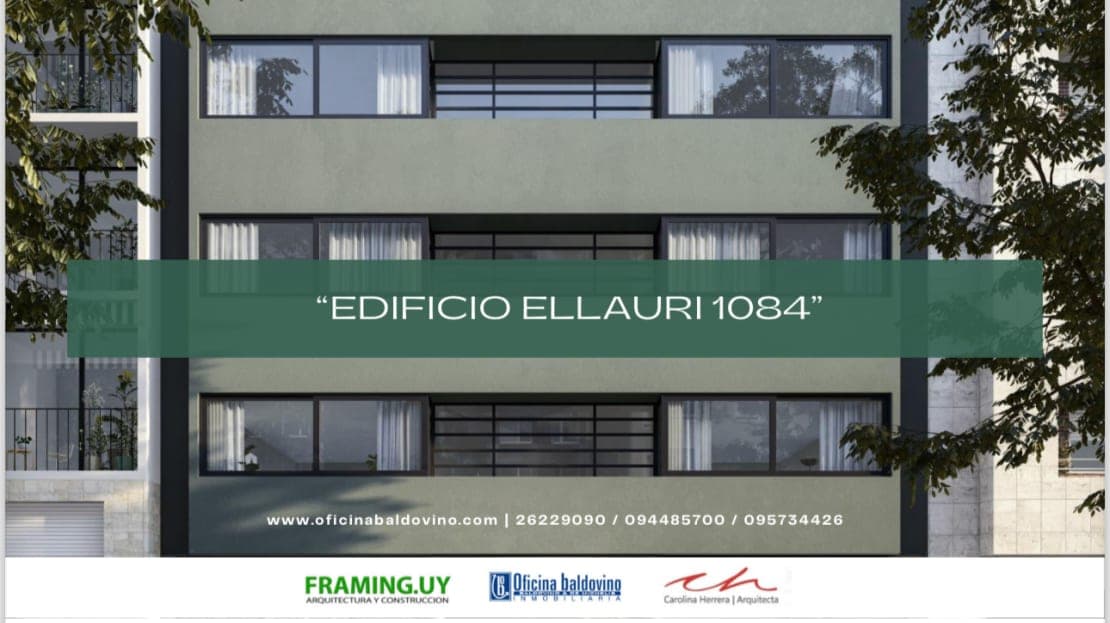
# Property Image Description

This is an exterior photograph of a modern multi-story residential building featuring a contemporary architectural design with clean lines and a minimalist aesthetic. The facade showcases a combination of light gray/beige and dark charcoal horizontal bands, with multiple large windows featuring dark frames and white vertical blinds across three visible floors. The building demonstrates quality construction with well-proportioned fenestration and integrated balconies on the left side, surrounded by mature landscaping vegetation.

WATERMARK: Oficina Baldovino, FRAMING.UY, Carolina Herrera Arquitecta
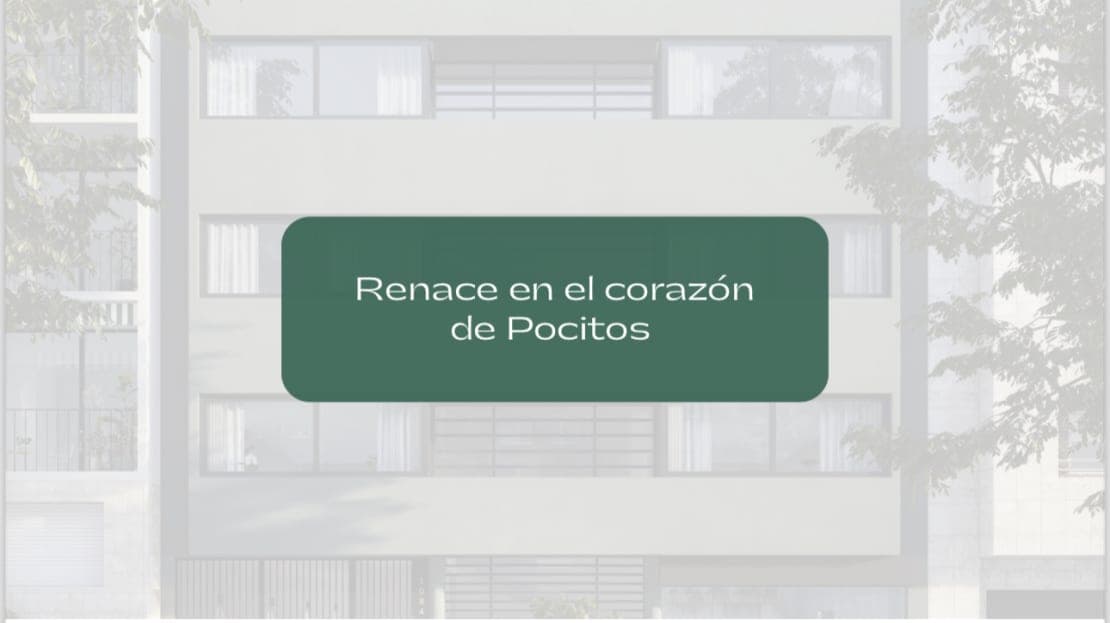
# Property Image Description

This image shows an exterior view of a modern multi-story residential building with a clean, minimalist architectural design featuring white facades and horizontal window bands. The building appears to be a contemporary apartment complex with multiple levels of uniform fenestration and integrated ventilation elements. Mature trees frame both sides of the structure, providing natural greenery to the urban setting.

WATERMARK: Renace en el corazón de Pocitos
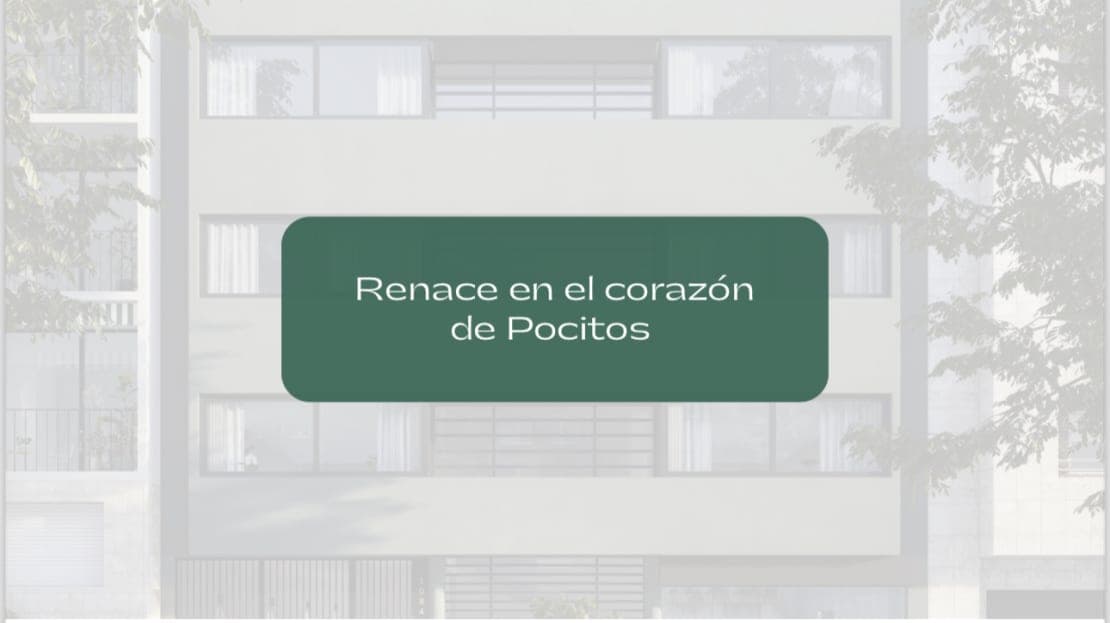
# Property Image Description

This image shows an exterior view of a modern multi-story residential building with a clean, minimalist architectural design featuring white facades and horizontal window bands. The building appears to be a contemporary apartment complex with multiple levels of uniform fenestration and is surrounded by mature trees that frame the structure. The property displays well-maintained modern construction with an emphasis on horizontal lines and open balconies.

WATERMARK: Renace en el corazón de Pocitos
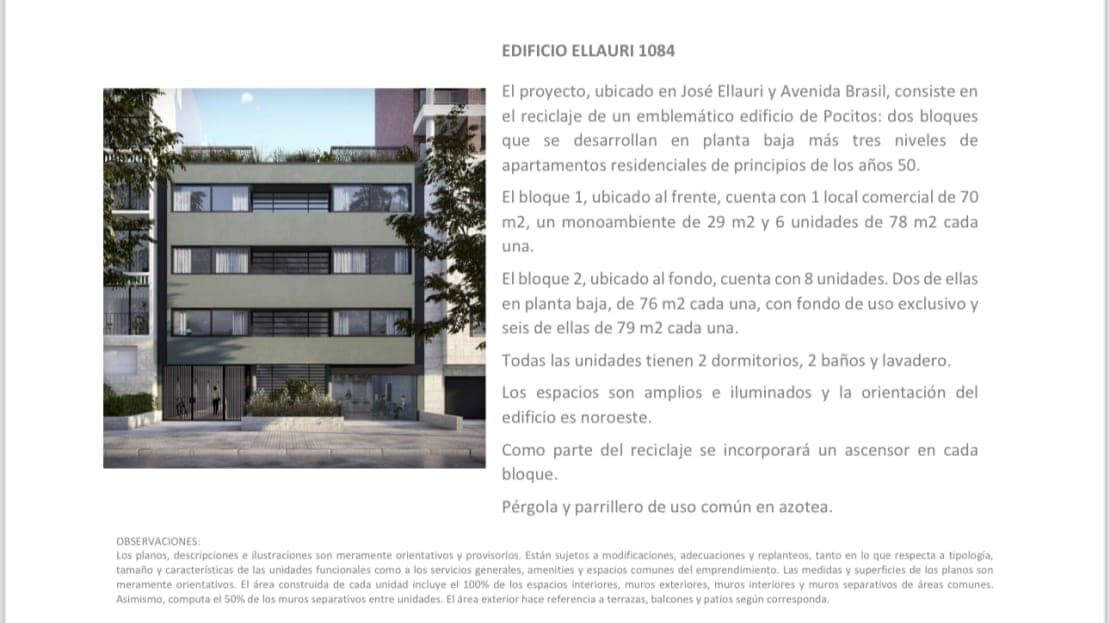
# Edificio Ellauri 1084 - Residential Building Exterior

This is a modern residential building facade featuring a contemporary design with a light sage-green and dark charcoal color scheme. The four-story structure showcases clean horizontal lines, large windows with metal railings, and integrated greenery on the sides, presenting a well-maintained and architecturally refined appearance. The building is located on José Ellauri and Avenida Brasil and includes commercial space on the ground floor, with residential units featuring 2 bedrooms, 2 bathrooms, and laundry areas throughout.
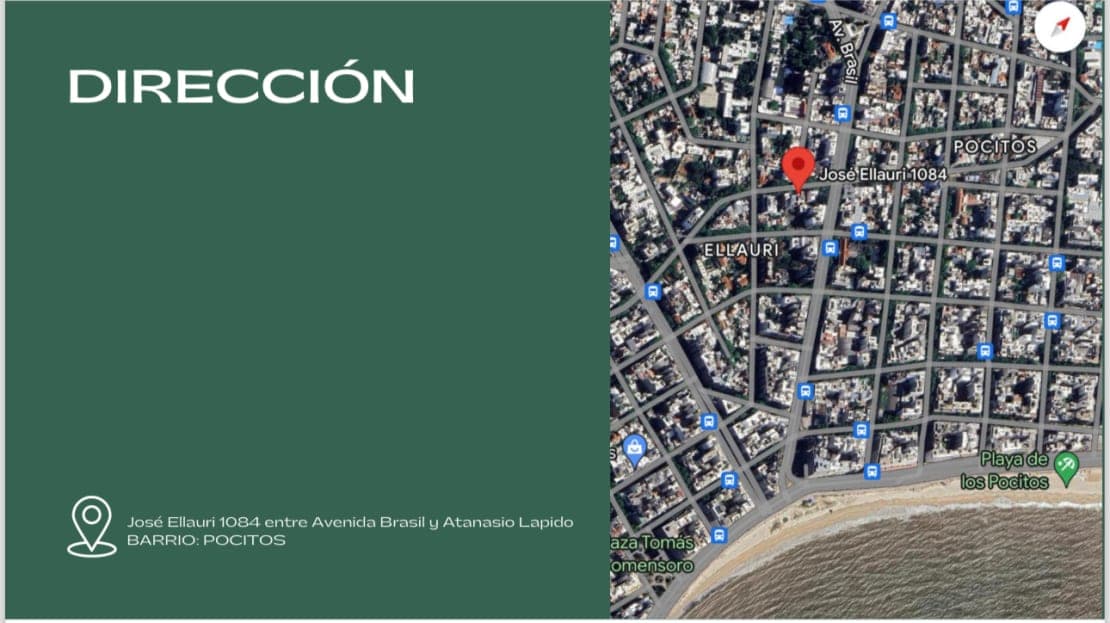
This image shows a location map for a property listing rather than an interior or exterior property photo. The map displays an aerial view of the Pocitos neighborhood in what appears to be Montevideo, Uruguay, with the specific address marked at José Ellauri 1084, located between Avenida Brasil and Atanasio Lapido. The map includes street layouts, nearby landmarks like "Playa de los Pocitos" (beach), and navigation markers indicating the property's position in this residential coastal area.

WATERMARK: Real estate agency branding visible in map interface design
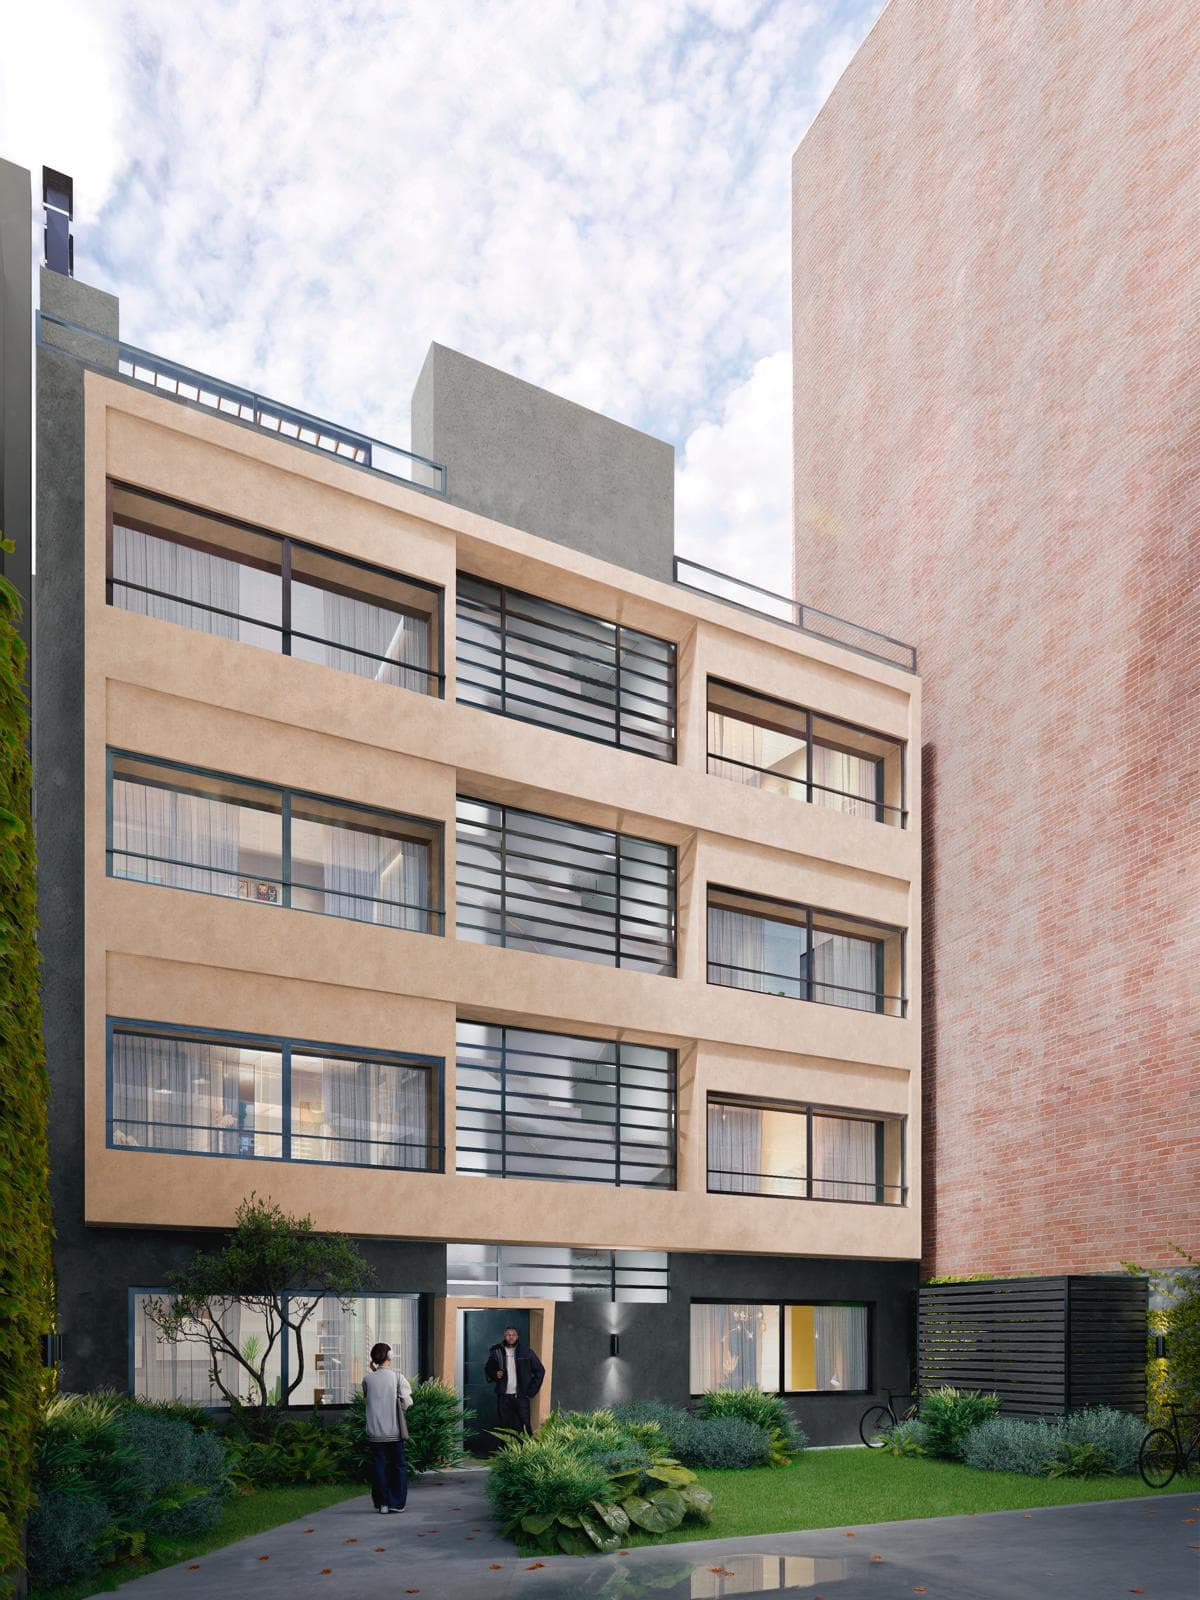
# Modern Multi-Family Residential Building

This is an exterior view of a contemporary 4-story residential building featuring a striking mixed-material facade with warm beige/tan stucco upper levels and a dark charcoal ground floor. The property showcases clean architectural lines with horizontal metal railings, large windows with integrated blinds, and a modern minimalist design aesthetic. The ground level includes landscaped green space with native plantings, a welcoming entry courtyard, and bicycle storage, while the upper floors appear to contain multiple residential units with private balconies and ample natural light.
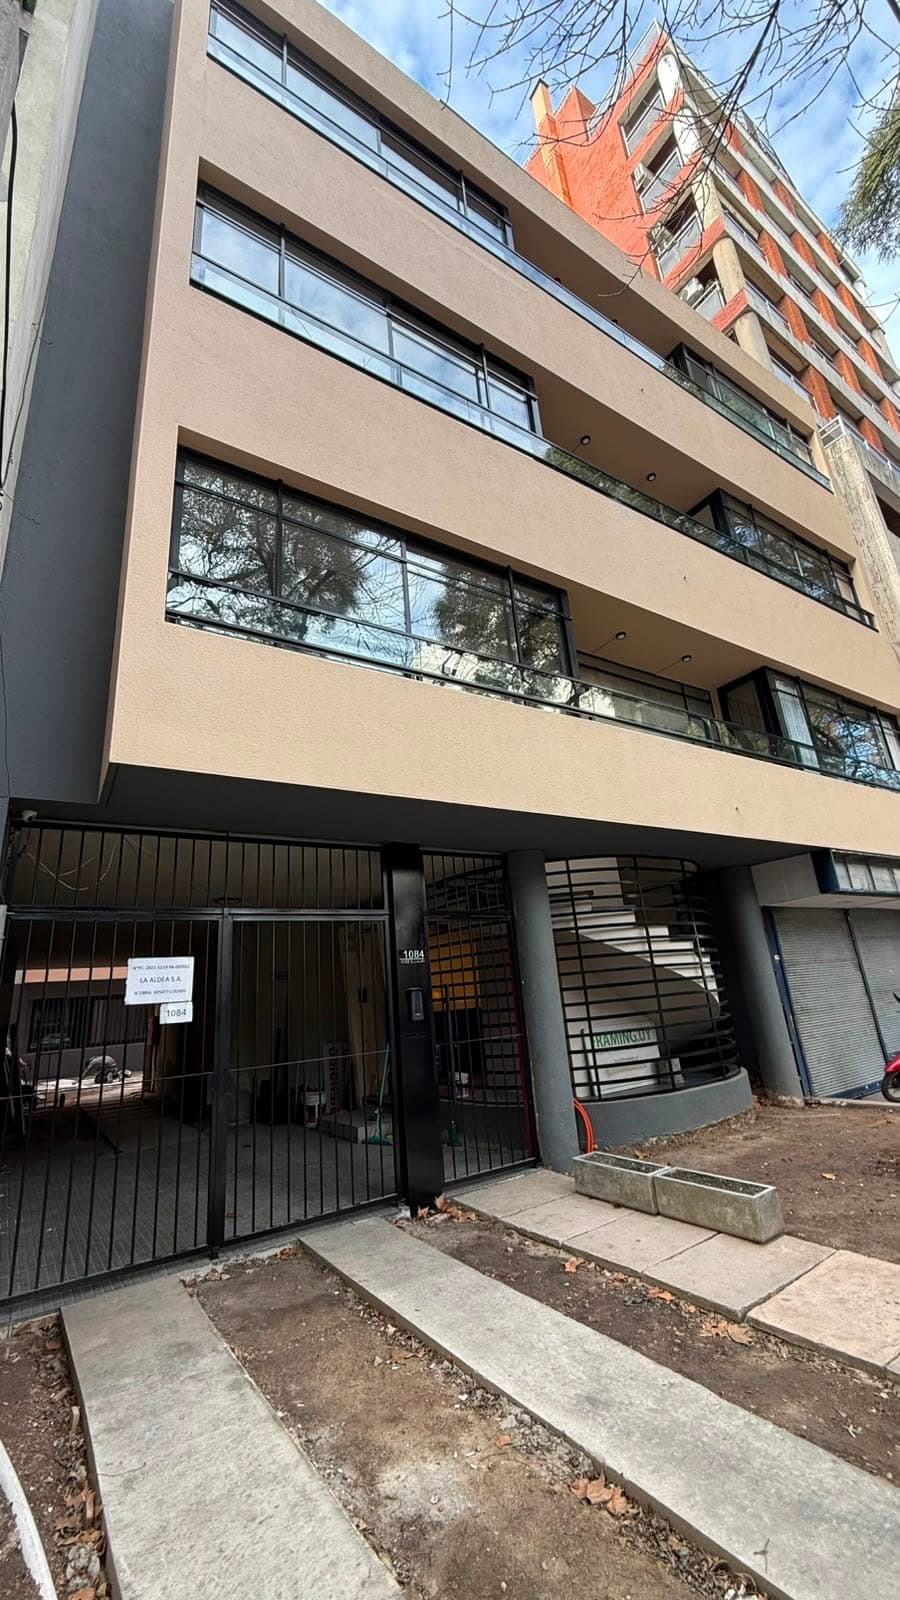
# Property Exterior - Modern Multi-Unit Building

This is the exterior facade of a contemporary multi-story residential or mixed-use building featuring a beige/tan stucco finish with clean horizontal lines and large horizontal windows with dark frames. The ground level includes secure gated entry with metal security doors and a garage area, while upper levels showcase modern horizontal window bands that provide ample natural light. The building is well-maintained and situated in an urban neighborhood adjacent to a distinctive red-brick heritage building with mansard roof, creating an interesting architectural contrast.
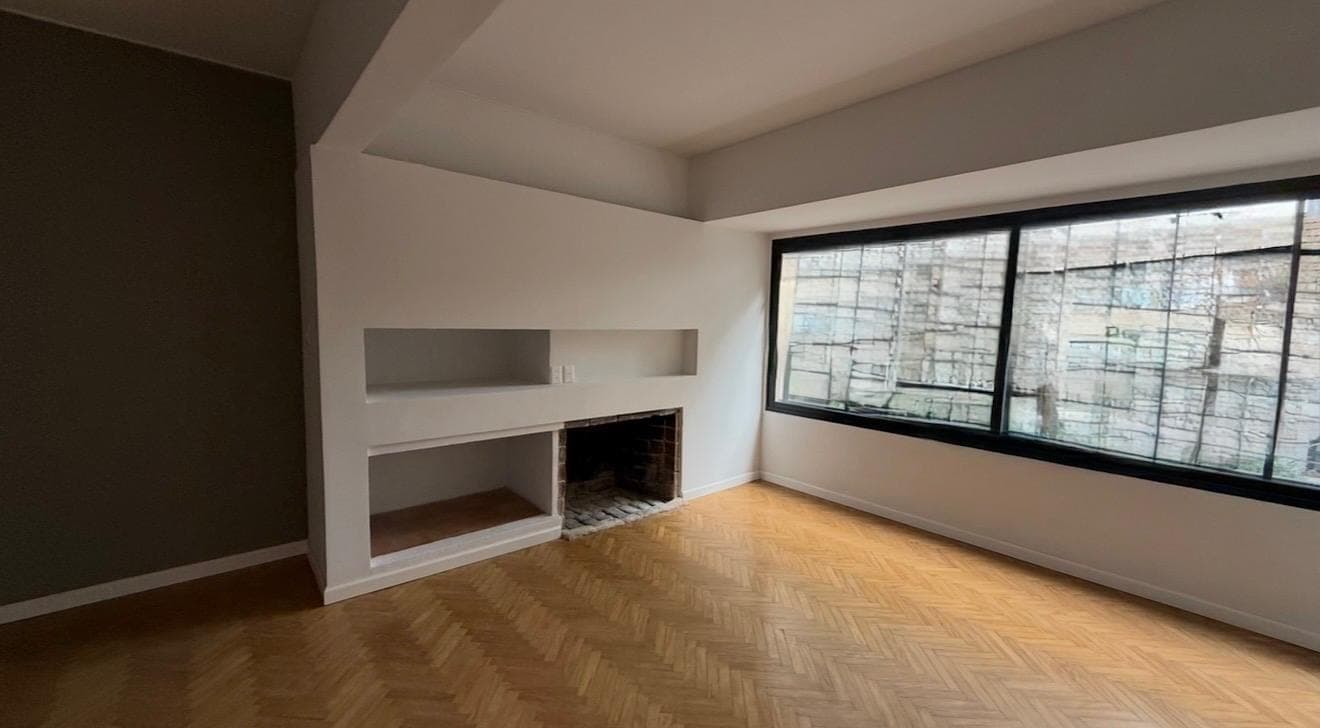
# Living Room with Fireplace

This modern living room features a fireplace with built-in shelving and a clean white surround, complemented by herringbone wood flooring in warm tones. Large black-framed windows provide abundant natural light and city views, while the neutral color palette and contemporary architectural details create a sophisticated, move-in ready space.
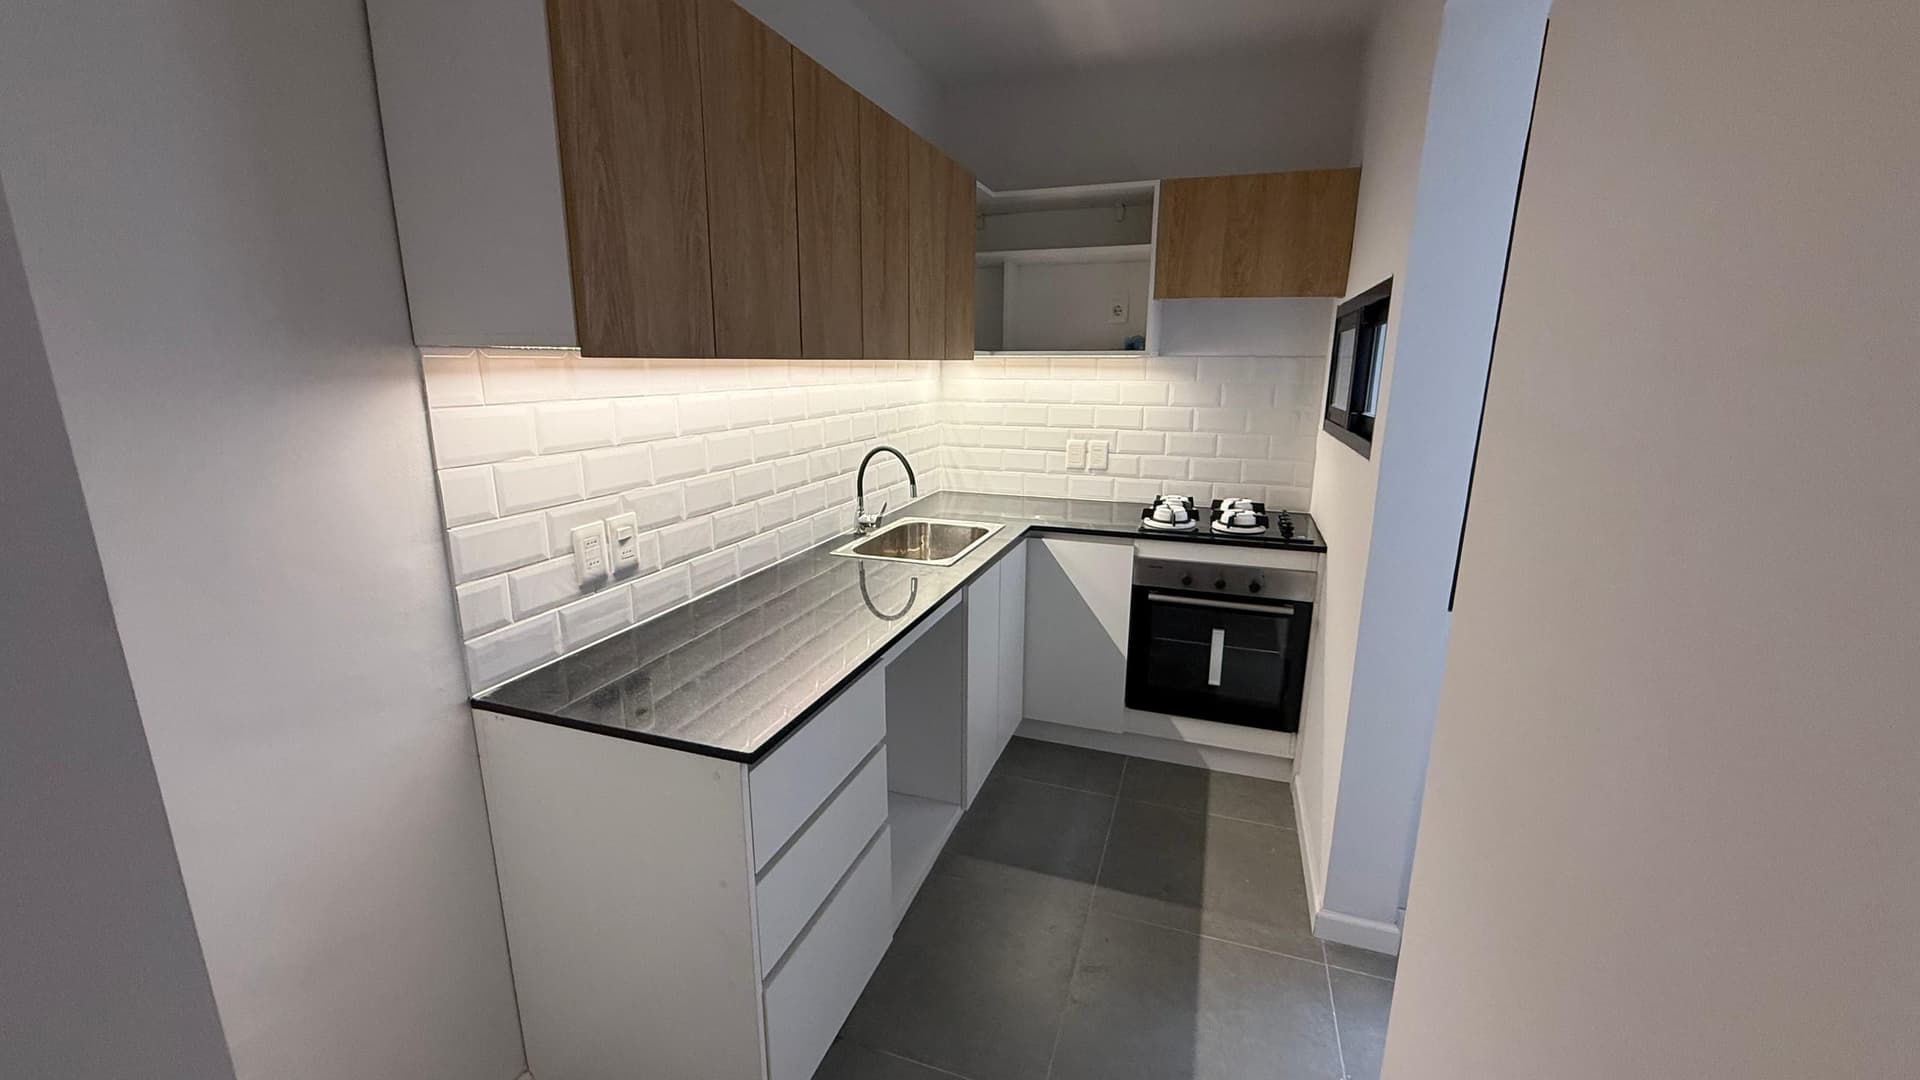
# Kitchen

This modern galley kitchen features contemporary cabinetry with white lower units and natural wood-tone upper cabinets, complemented by a crisp white subway tile backsplash with integrated LED lighting. The space includes stainless steel appliances (gas hob and built-in oven), a single sink with pull-down faucet, black edge countertops, and dark tile flooring, creating a clean and functional cooking area with efficient L-shaped layout.
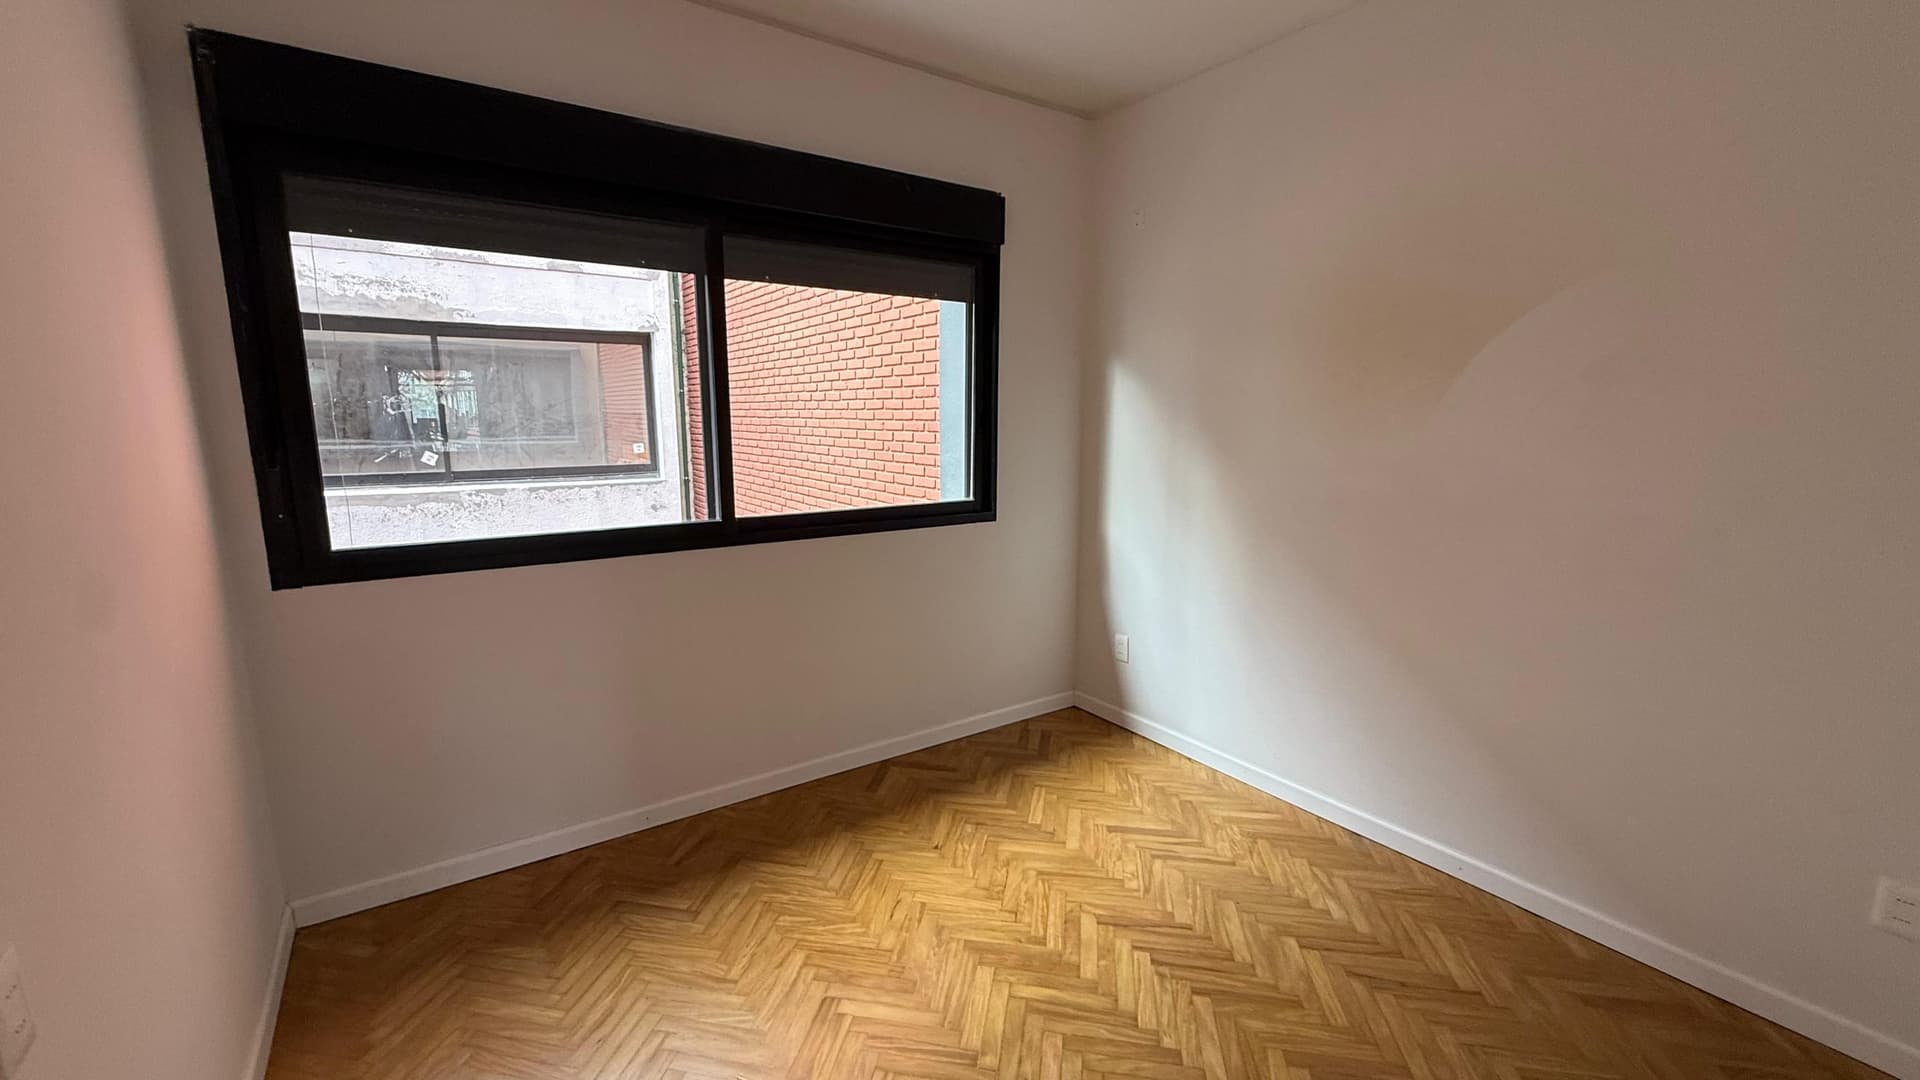
# Property Image Description

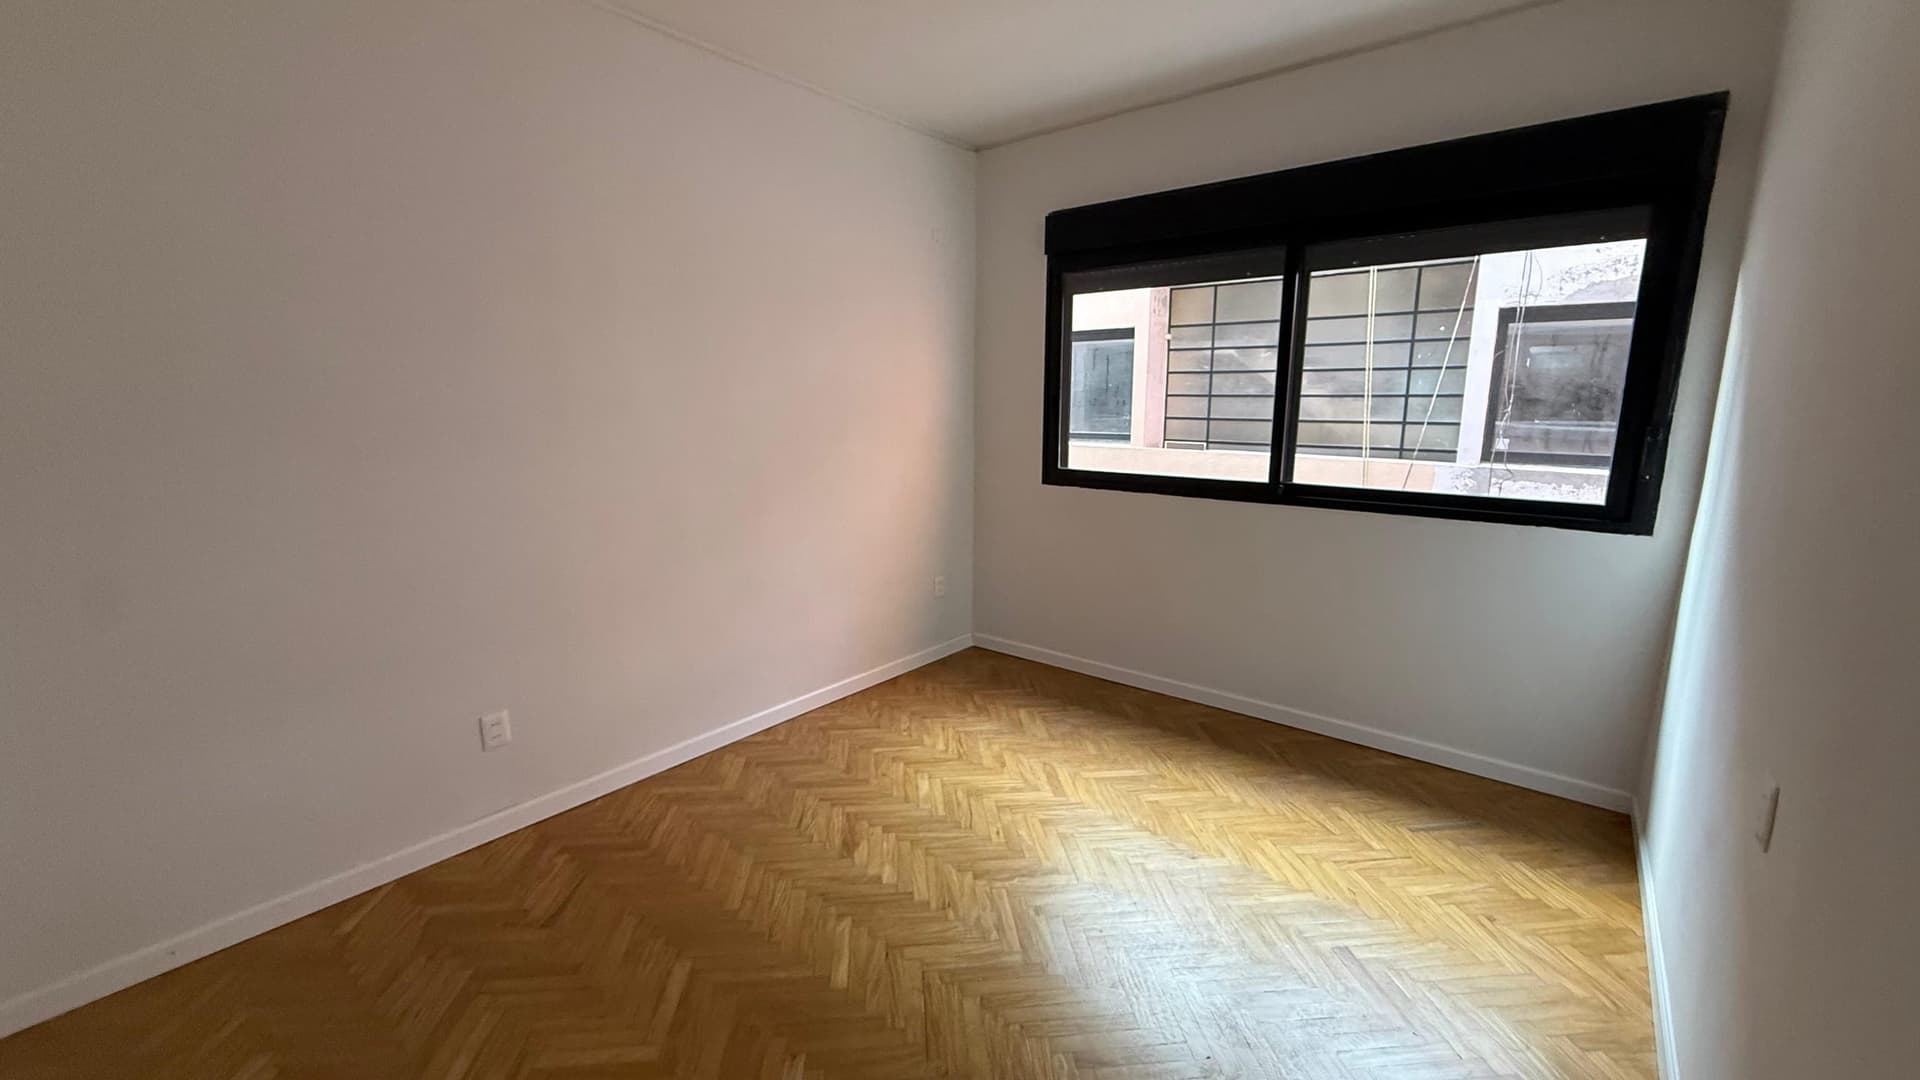
This is a bright, modern bedroom or living space featuring clean, neutral beige walls and herringbone-pattern wooden flooring in warm honey tones. The room is well-lit by a large horizontal window with a sleek black frame that offers views of the exterior brick building facade. The space appears freshly renovated with excellent natural light and minimal furnishings, showcasing the room's generous proportions and contemporary finishes.
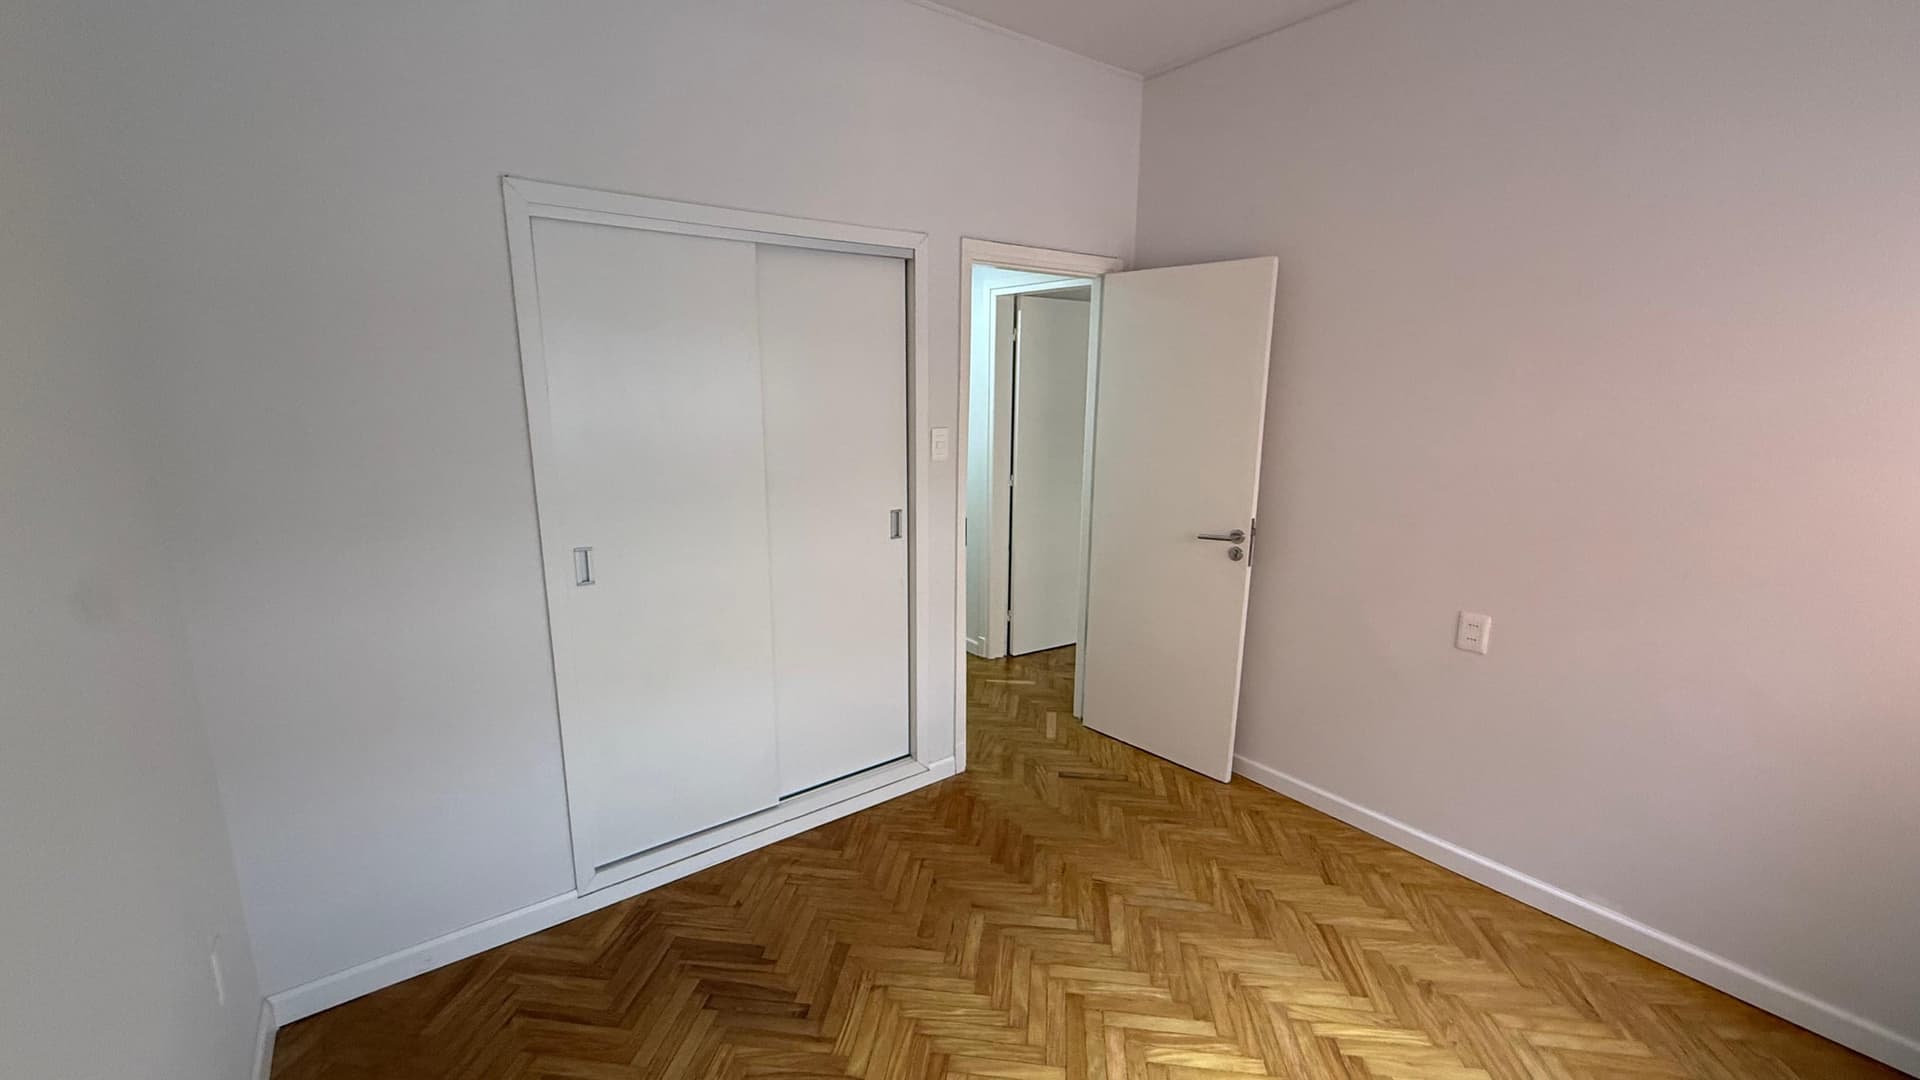
# Bedroom

This bedroom features soft pink walls and herringbone-pattern hardwood flooring in good condition. The space includes a large sliding closet with mirrored doors on the left wall and an additional single door closet on the right, providing ample storage. The room is bright and clean with white trim and appears to be unfurnished and ready for occupancy.
# Property Image Description

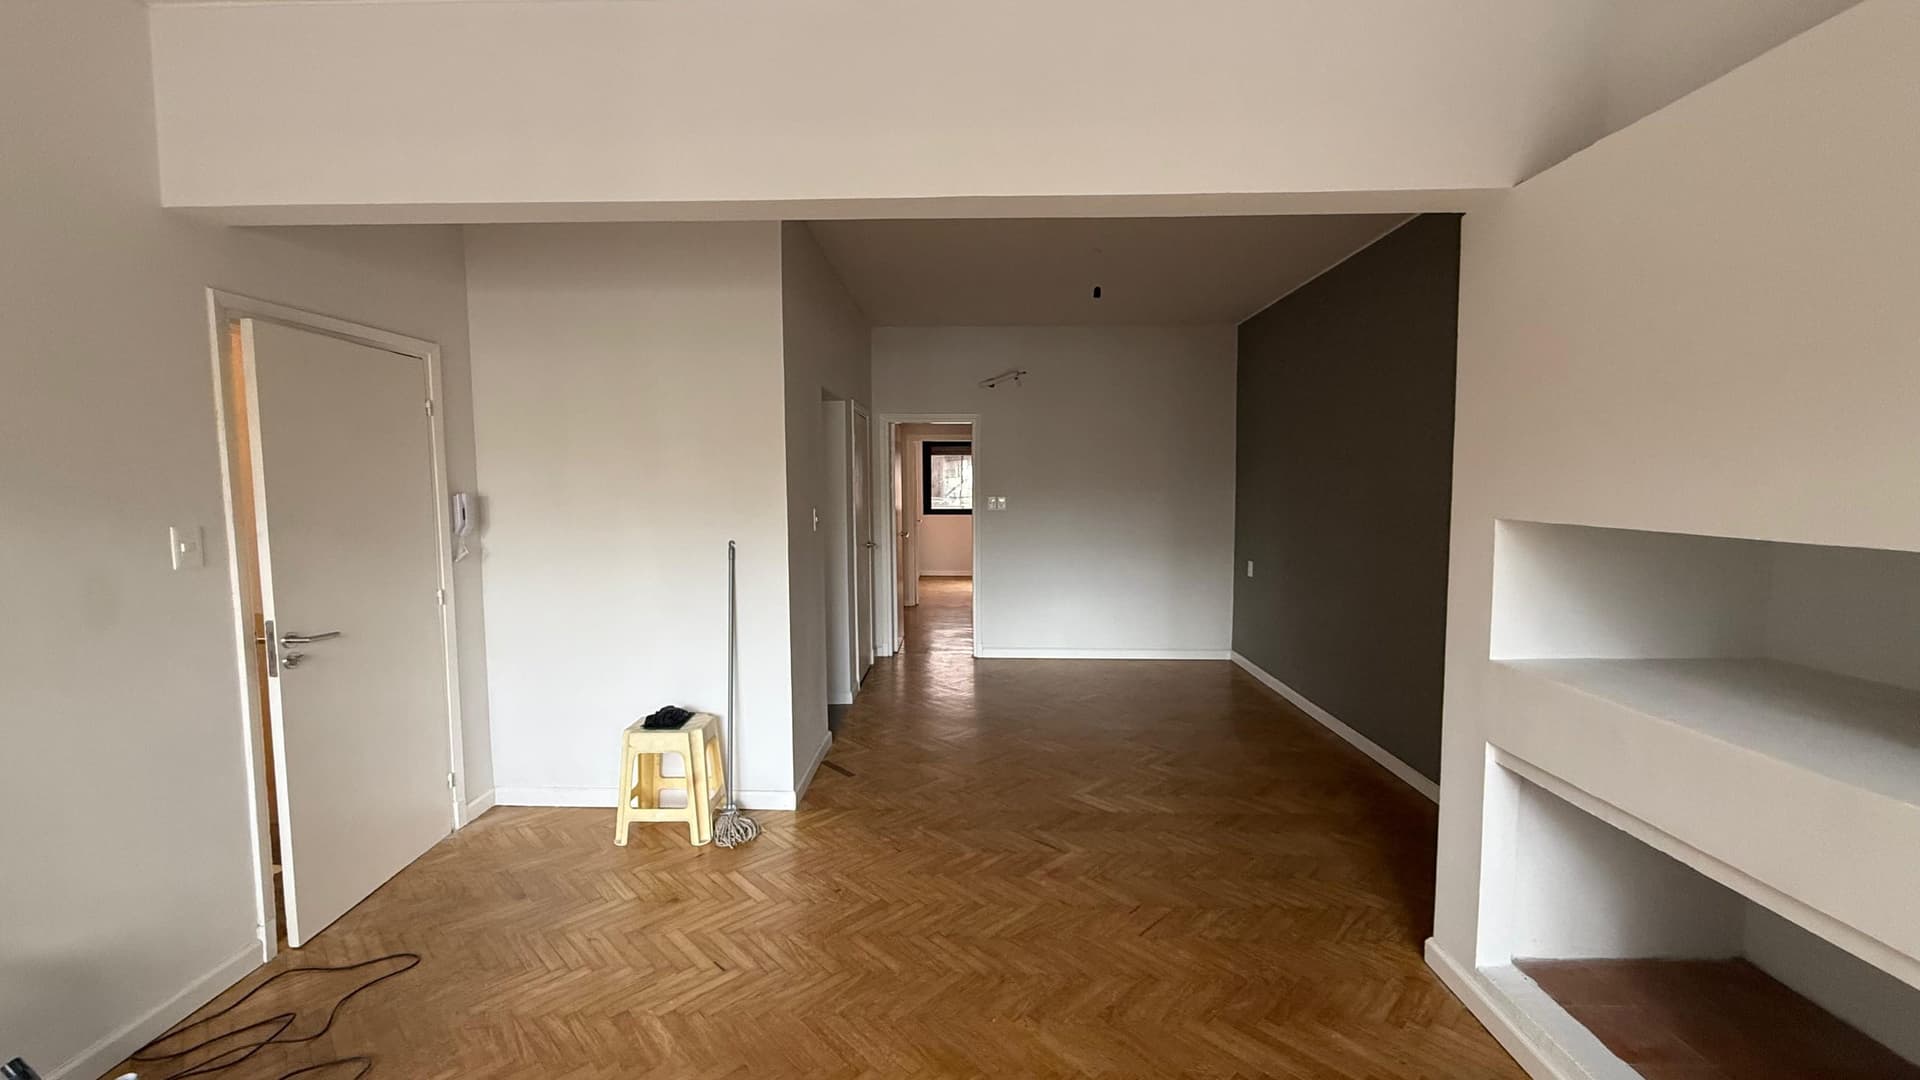
This is a spacious living room or open-plan living area with herringbone parquet flooring in warm brown tones. The room features clean white walls, recessed ceiling elements, and built-in white shelving on the right side, with multiple doorways providing access to adjacent spaces including what appears to be a bedroom or additional rooms. The space is bright and airy with good natural light, neutral finishes, and appears to be in move-in ready condition with modern architectural details.
This is a bright, unfurnished bedroom or living space featuring clean white walls and herringbone-pattern wooden flooring in good condition. The room is well-lit by a large black-framed sliding window that provides views of the street and neighboring buildings, offering natural light and ventilation. The space is empty and move-in ready, with visible electrical outlets on the walls.
# Bedroom

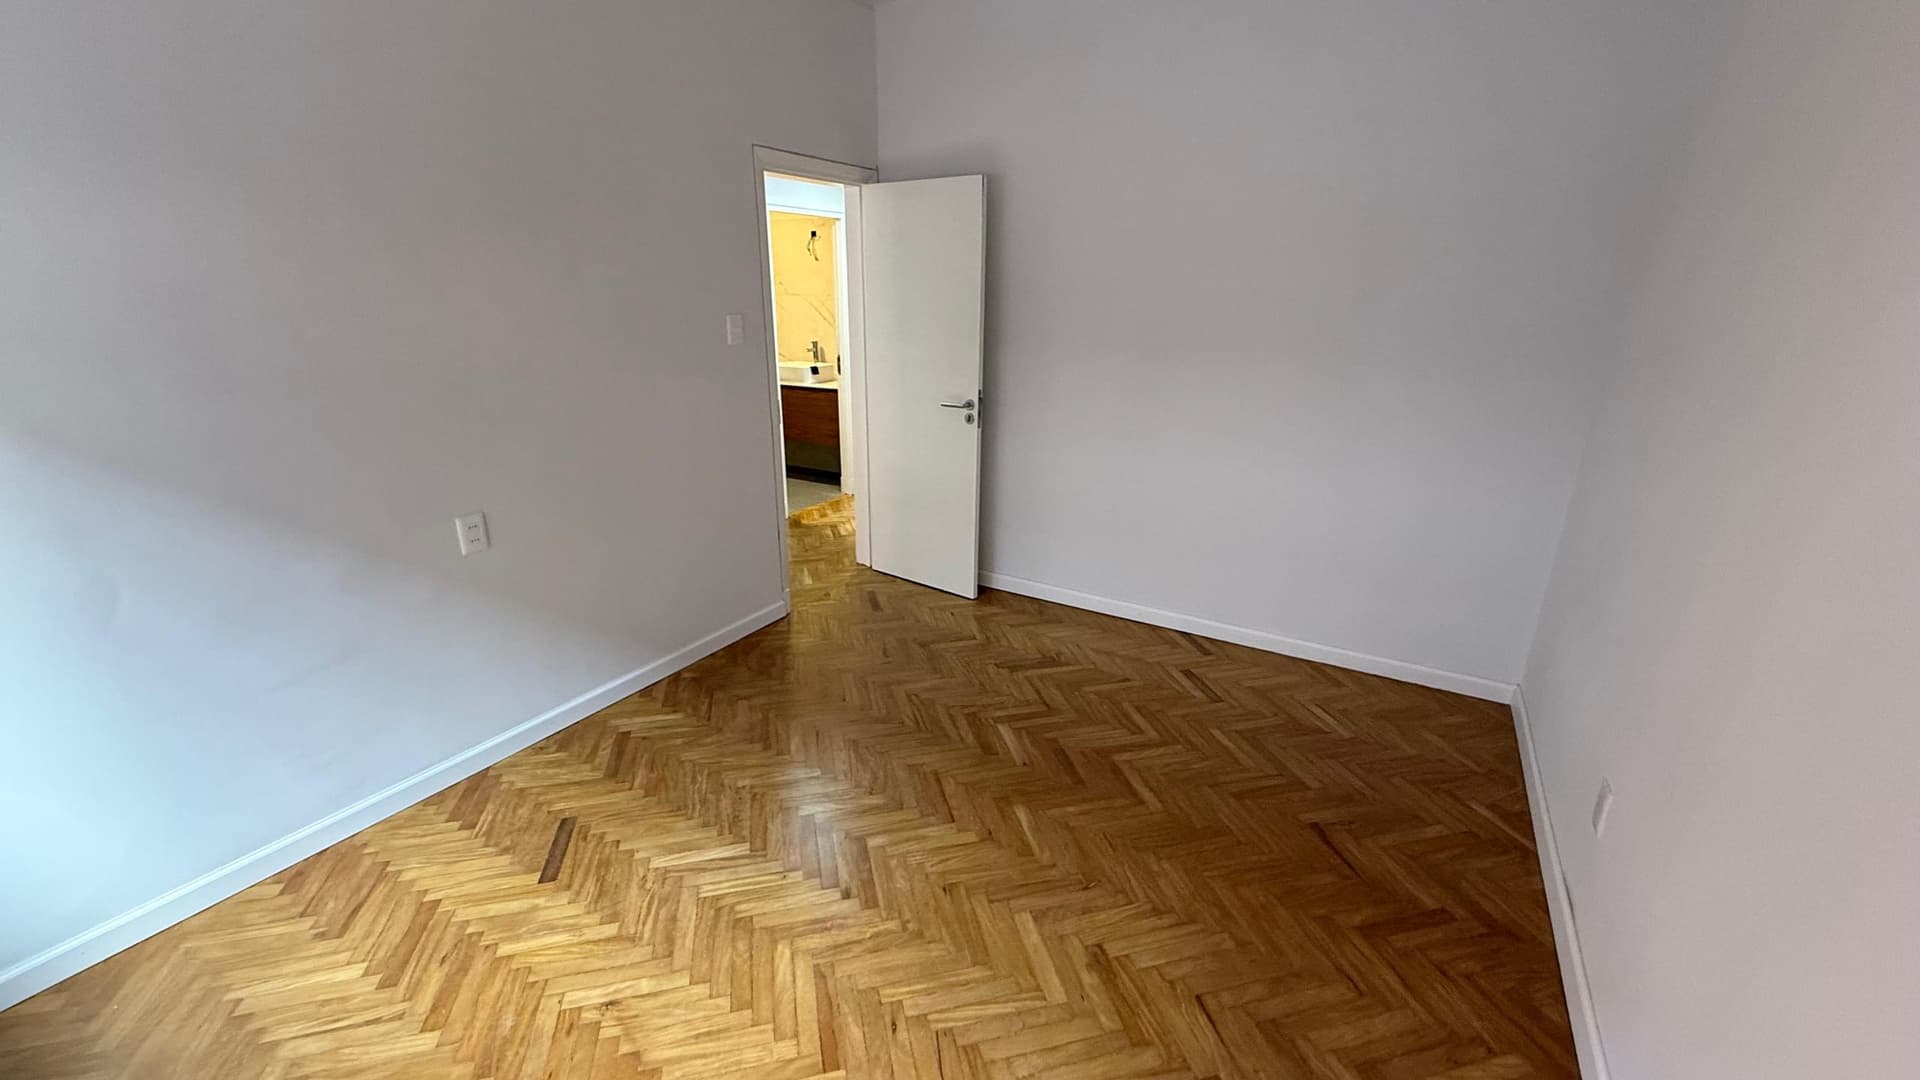
This spacious bedroom features classic herringbone parquet flooring in excellent condition and clean white walls with fresh paint. The room includes a white interior door providing access to an ensuite bathroom with yellow tile accents, and benefits from bright natural lighting throughout the space.
# Bathroom Description

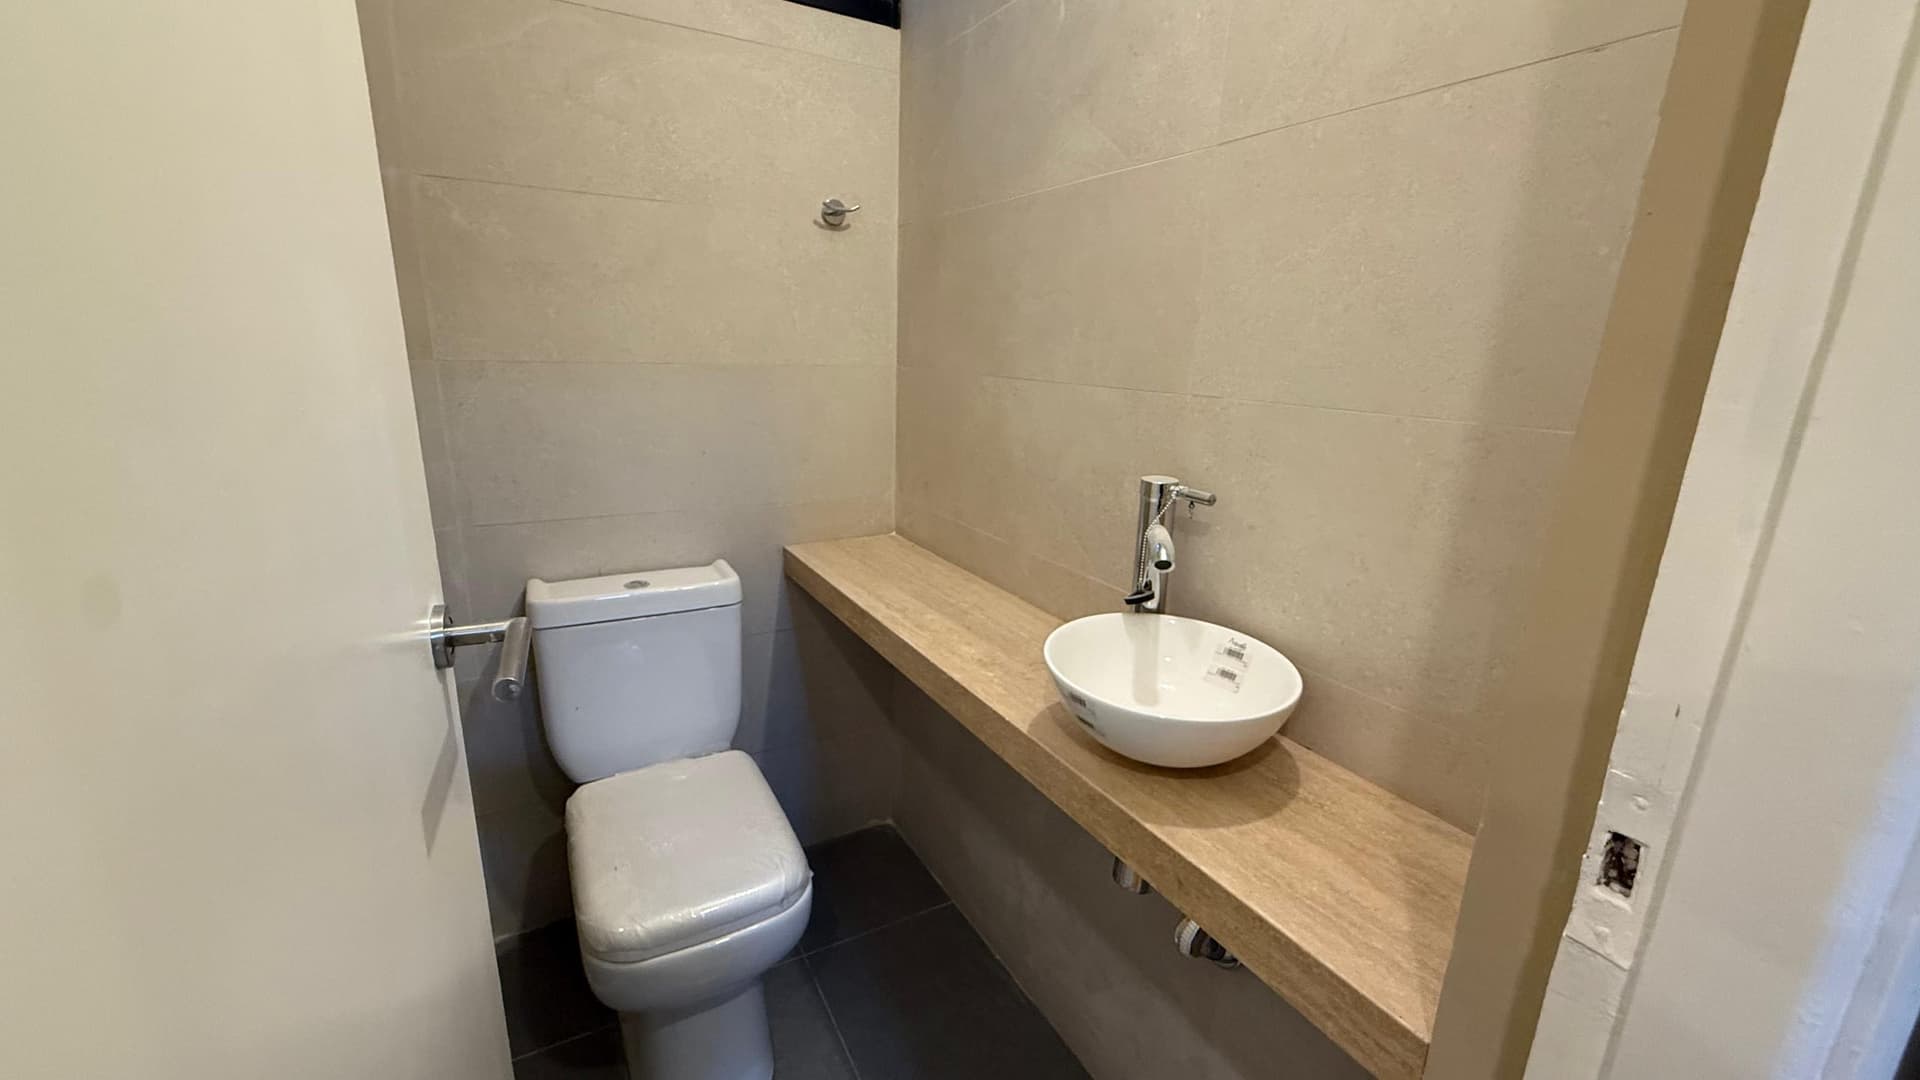
This is a modern bathroom featuring a compact layout with neutral beige tile walls and dark flooring. The space includes a white toilet on the left, a wooden vanity counter with a round white vessel sink and chrome faucet on the right, and a wall-mounted showerhead above. The bathroom is clean and well-maintained with contemporary finishes and efficient use of space.
# Bathroom

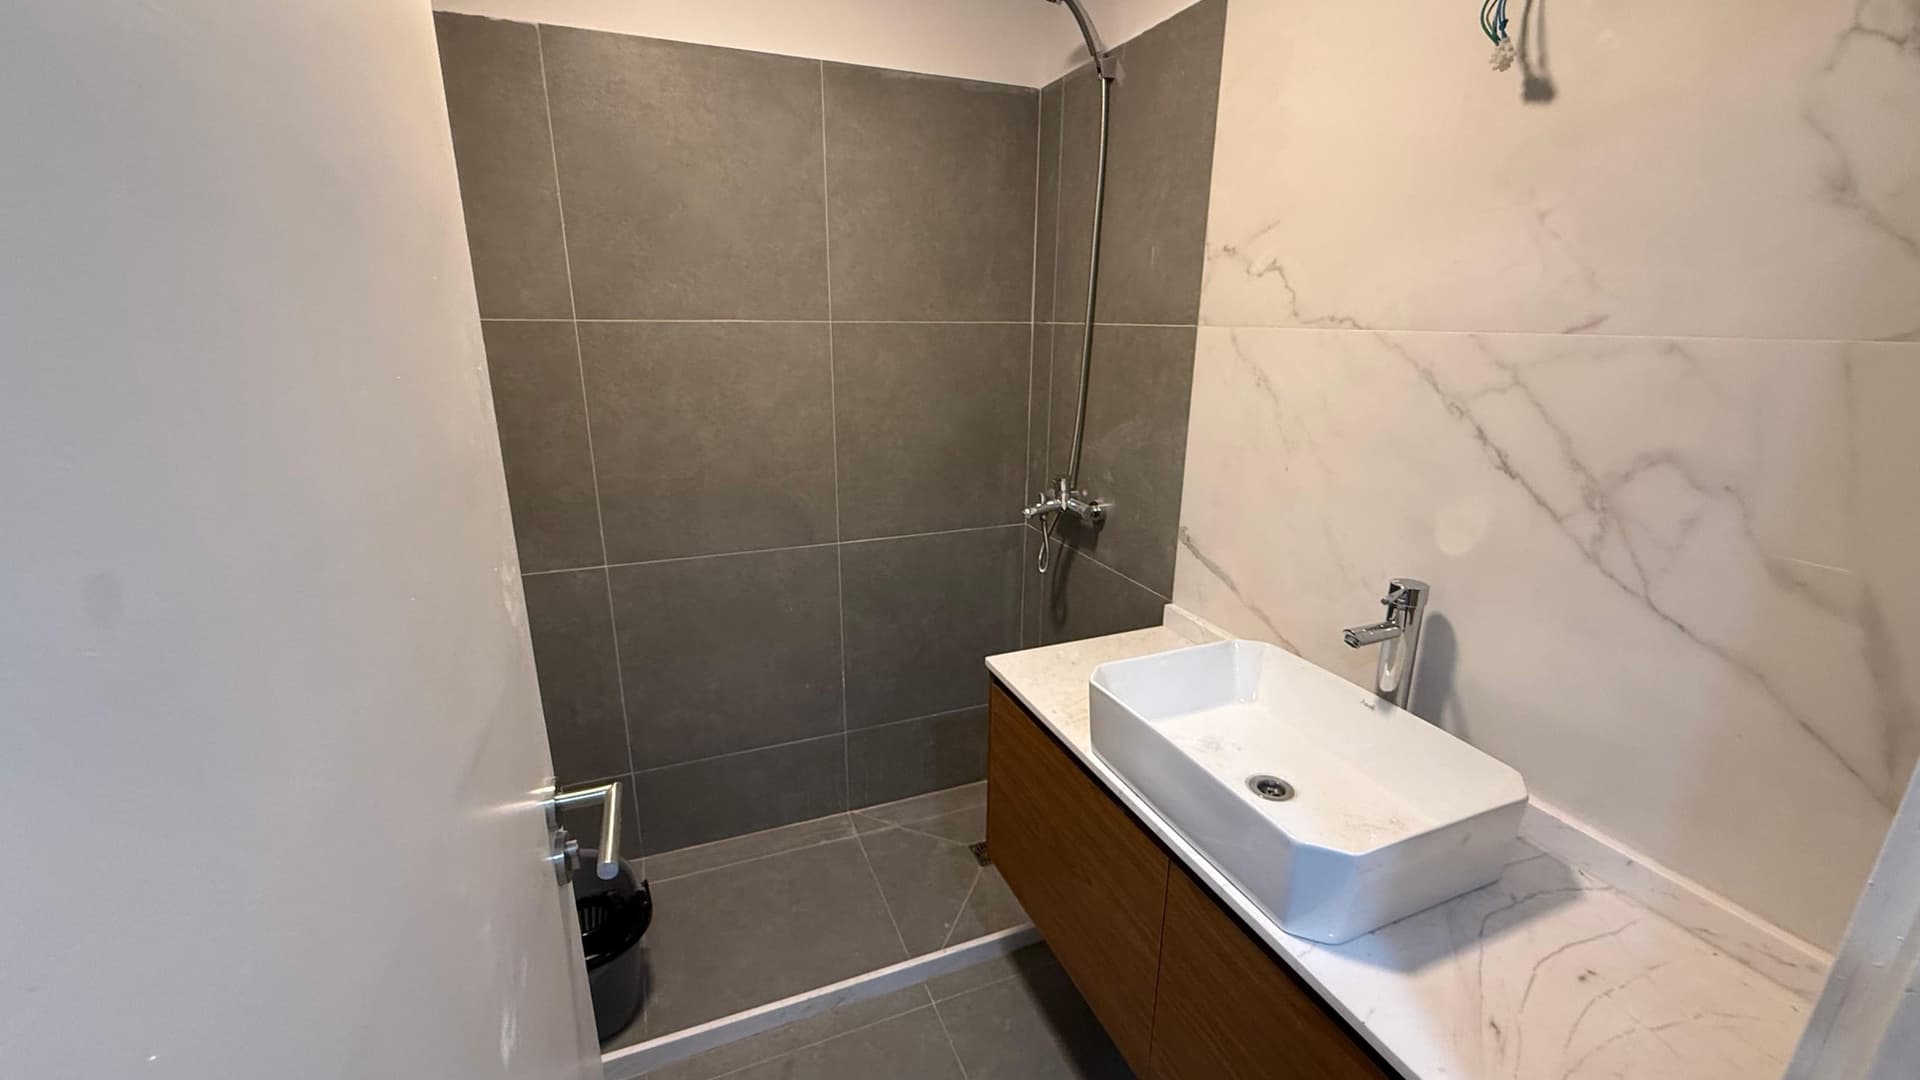
This modern bathroom features a walk-in shower with sleek dark gray tile walls and a frameless glass enclosure, paired with contemporary fixtures including a chrome showerhead. The vanity showcases a white rectangular vessel sink mounted on a warm wood-tone cabinet with a marble-look countertop and backsplash, complemented by a polished chrome faucet. The space is well-lit with clean finishes and appears newly renovated or in excellent condition.
# Property Exterior - Mixed-Use Building

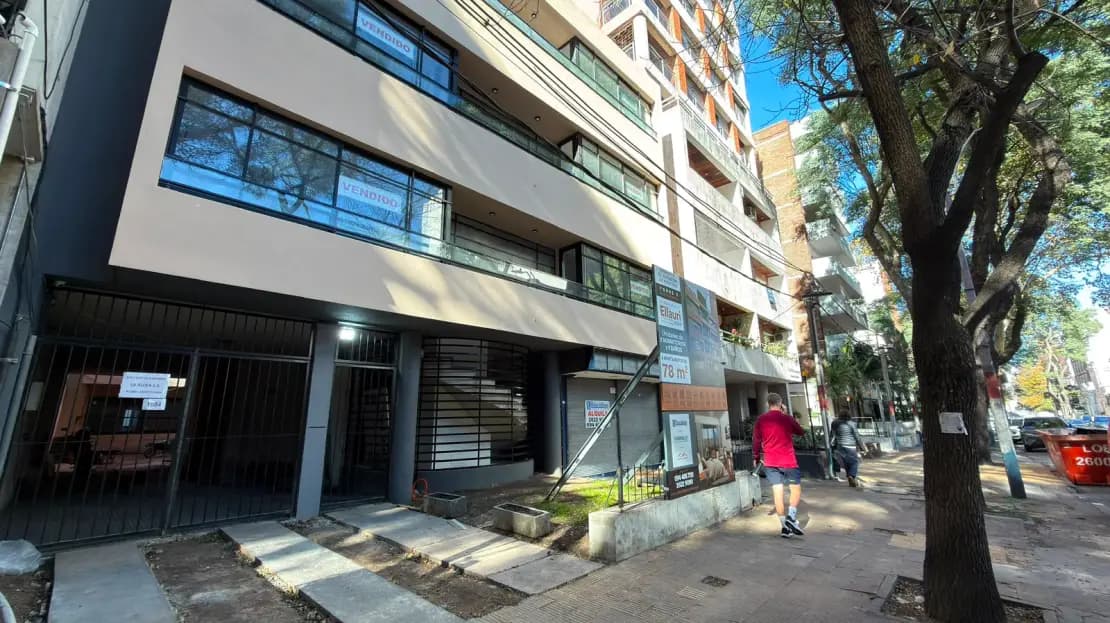
This image shows the street-level facade of a modern multi-story residential or mixed-use building featuring clean white and dark gray finishes with contemporary horizontal lines. The ground floor includes commercial storefronts with black metal security gates and large windows, while upper floors display residential units with balconies and modern glazing. The building is situated on an active urban street lined with mature trees, with good natural lighting and pedestrian accessibility.
Buen precio
US$225.000
Precio de venta
2
Dormitorios
2
Baños
79 m²
Área
Jose Ellauri 1084

Ambientes

Lavadero

Características

Mascotas
Jardín
Ascensor

Descripción

" EDIFICIO ELLAURI 1084 "  RENACE EN EL CORAZON DE POCITOS ELLAURI ESQUINA AVENIDA BRASIL A ESTRENAR UNIDAD 303 :   2 DORMITORIOS, 2 BAÑOS, LIVING COMEDOR, ESTUFA A LEÑA, COCINA DEFINIDA , LAVADERO, ASCENSOR. ADMITE PRESTAMO BANCARIOCONTACTOS: 094 485 700 - 095 734 426 SEGUINOS EN INSTAGRAM ! PARA CONOCER LOS AVANCES Y NOVEDADES DEL PROYECTO !https://www.instagram.com/ellauri1084.uy?igsh=YjV1azNpY2w5djZp OFICINA BALDOVINO SRL ADMINISTRACIÓN Y VENTA DE PROPIEDADES ADMINISTRACIÓN DE GASTOS COMUNES TASACIÓN DE INMUEBLES CASA CENTRAL AV. RIVERA 3452 2622 9090* SUC. CENTRO RÍO BRANCO 1450 2908 6060*Ventas Baldovino 095 734 426 - 094 485 700 OFICINABALDOVINO.COM

Detalles de la propiedad

Construido
Piso:3
Orientación:
Estado:Bueno
Gastos mensuales:
Apta para banco:Sí
Contribución inmobiliaria:

Sobre el precio

El precio de esta propiedad está por debajo del promedio de propiedades similares en POCITOS.

Basado en 2291 propiedades similares activas en la zona.

Ubicación

Publicado por

OFICINA BALDOVINO

Son mis propiedades

Contacto

Agente: ALBERTO CAÑAL
Empresa: OFICINA BALDOVINO
Teléfono: 094485700
o contacta directamente
OFICINA BALDOVINO